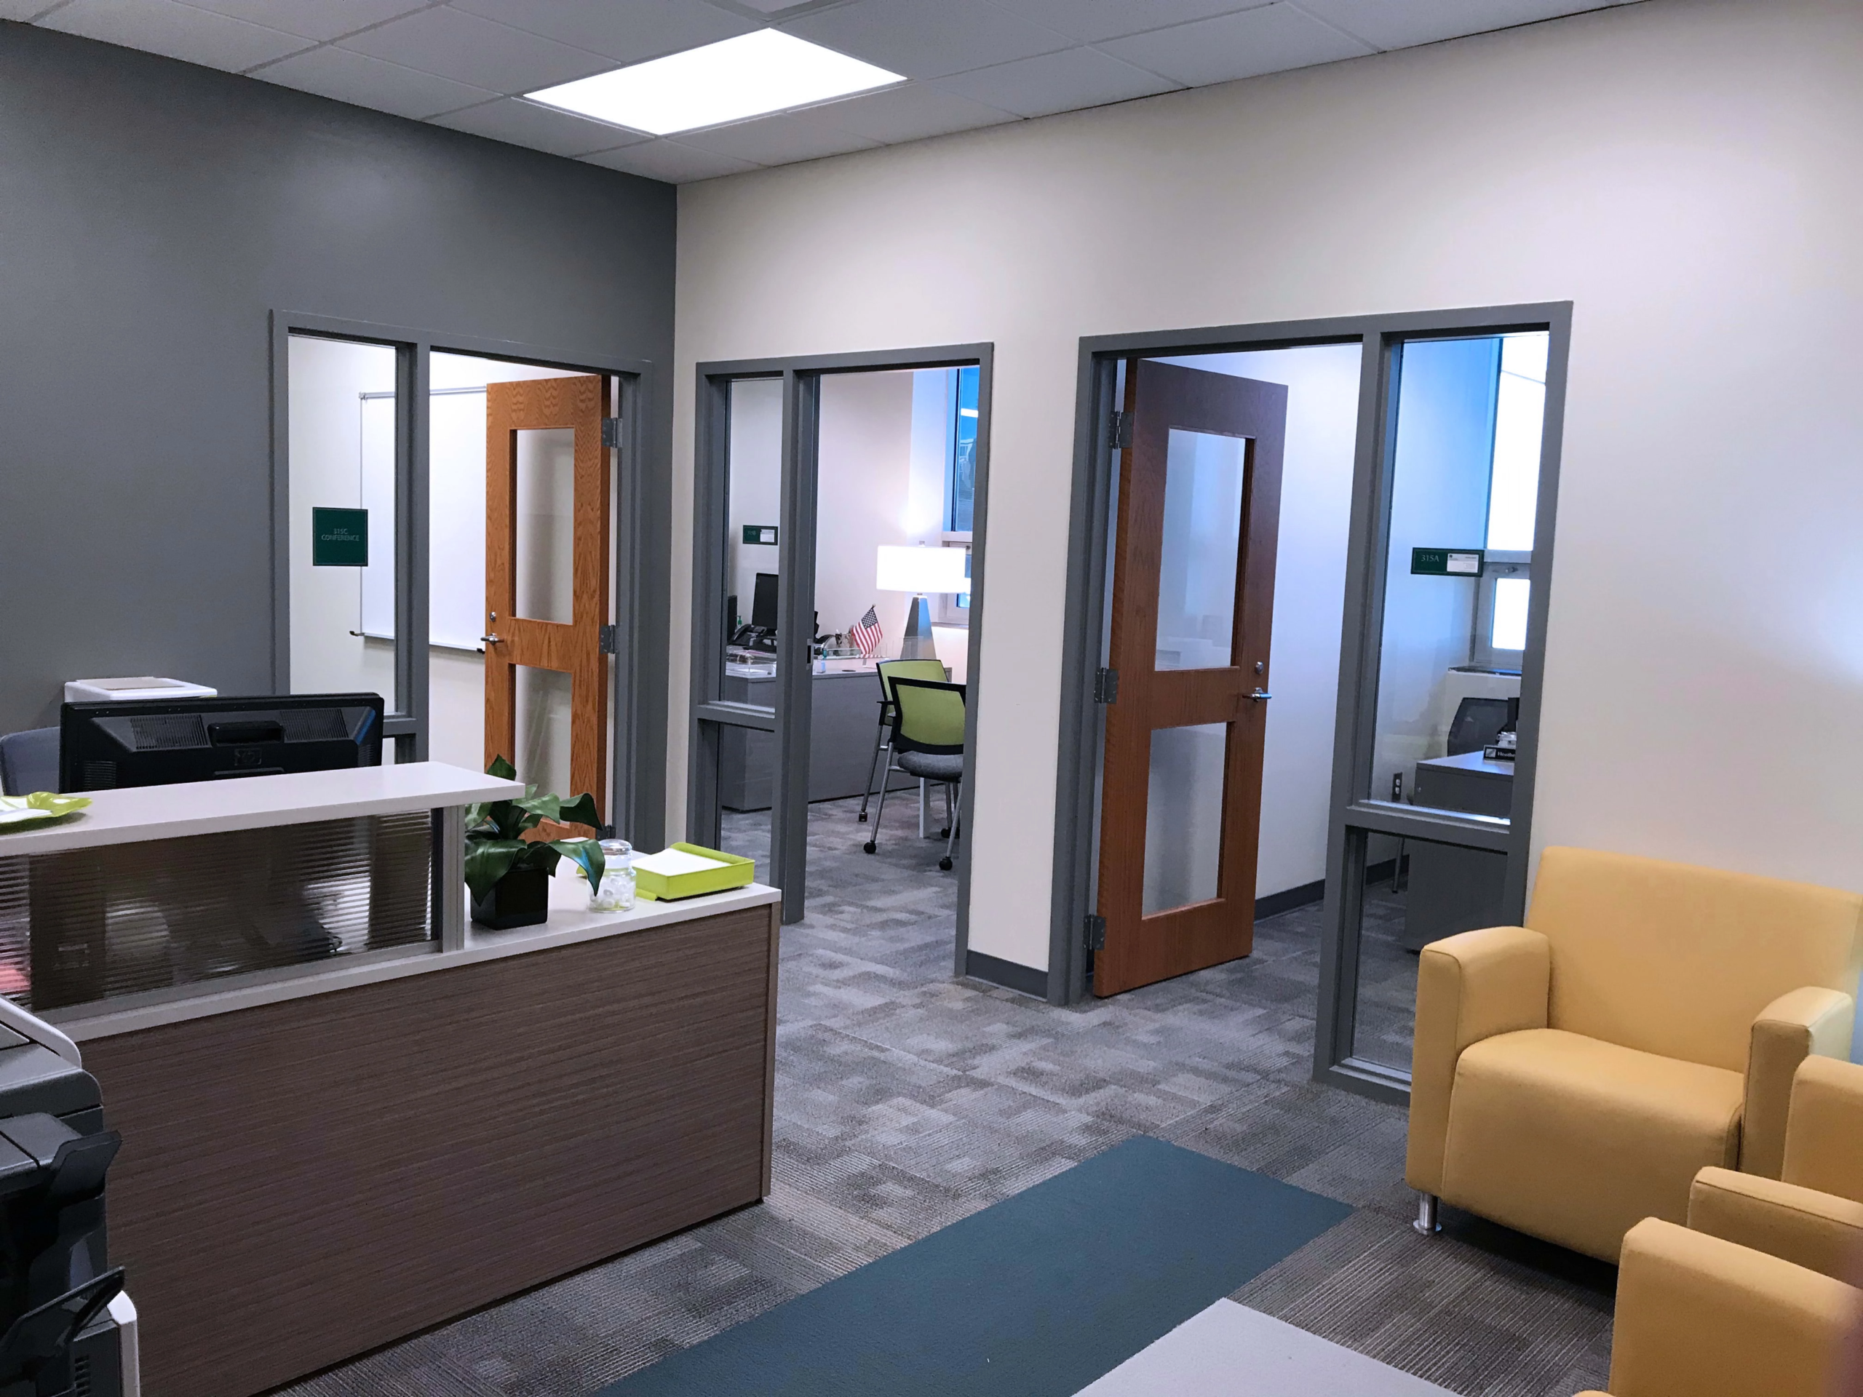
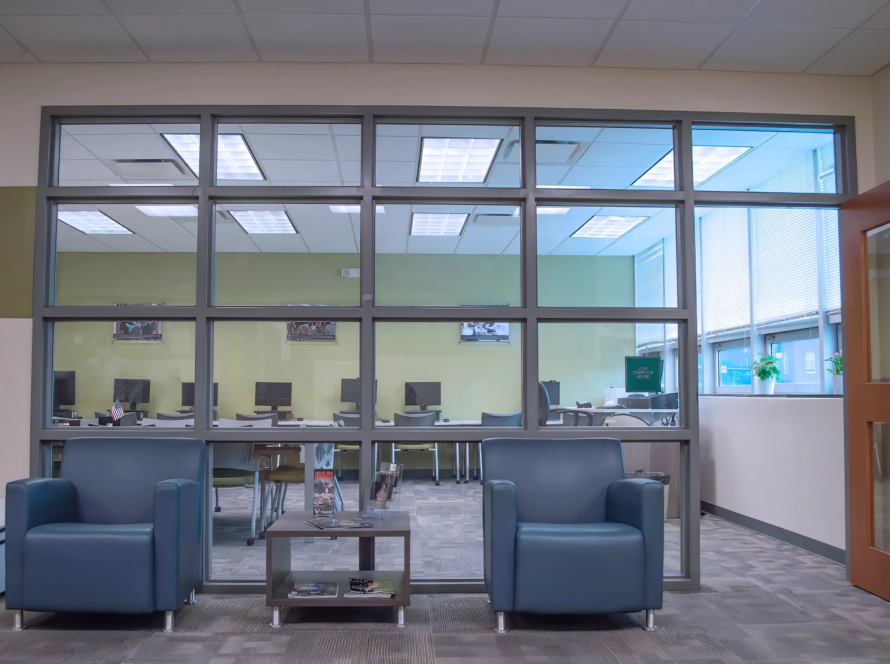
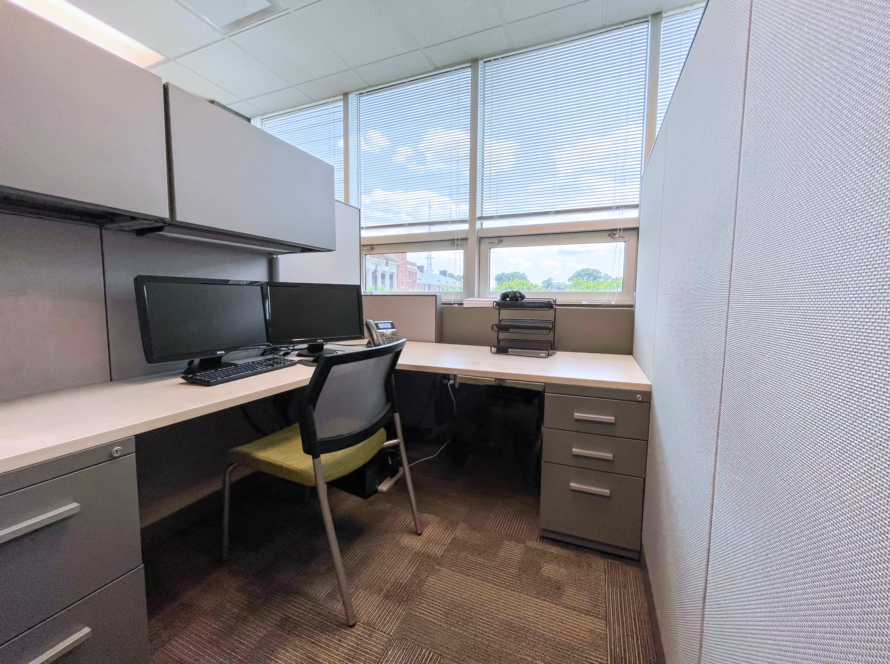
Over the years, Boomerang Design has renovated several areas of the Central High Building, including the third floor, ICM, and the bookstore. Each renovation aims to create a more efficient, aesthetically pleasing, and adaptable environment that meets the needs of all who use the building. By transforming the Central High Building into a modern, vibrant space for learning and innovation, Boomerang is not only preserving the building’s history but also enhancing it for future generations.
- Client: Central Piedmont Community College
- Location: Charlotte, NC
- Size: 19,000 SF
- Delivery Method: Design-Bid-Build
Revitalizing Central High: An Ongoing Renovation Journey
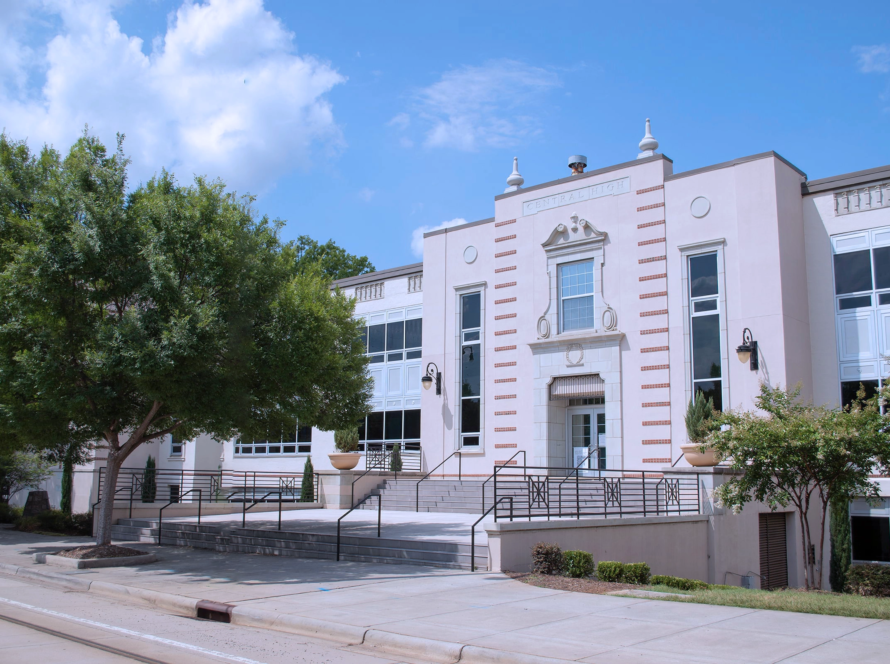
Over the years, Boomerang has undertaken multiple renovation projects at the Central High building, each aimed at revitalizing this historic structure. The most recent project involved comprehensive architectural and engineering services across various floors within the building. This endeavor focused on selective renovations designed to enhance both functionality and visual appeal by modernizing interior finishes.
Key Objectives
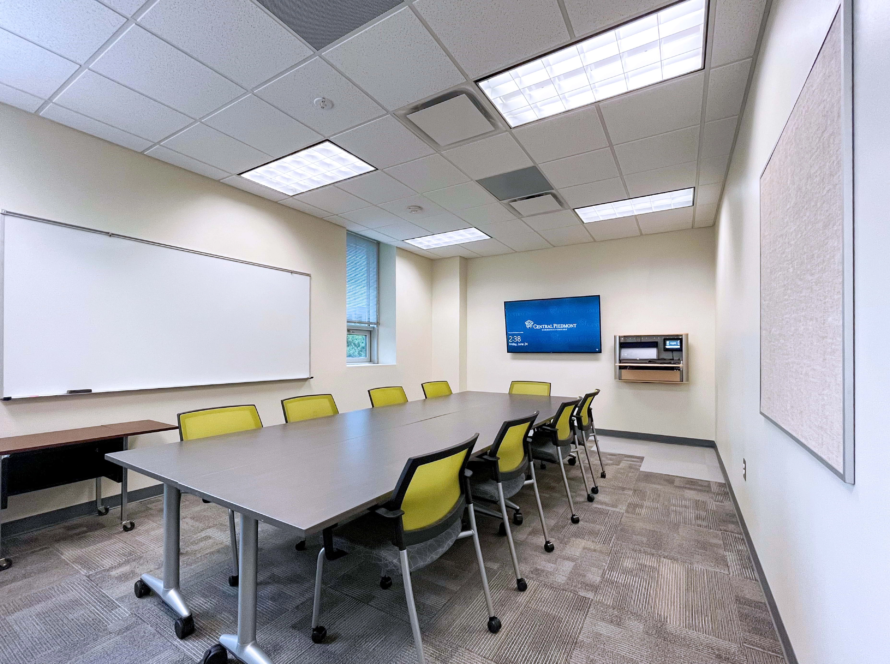
Key objectives of the renovation included reconfiguring spaces to meet the evolving needs of the building’s users. Emphasis was placed on integrating contemporary materials and stylish finishes that resonate with today’s design standards.
Meticulous Planning + Collaboration
A key aspect of the project was the detailed planning of construction phasing, ensuring that existing users had access to necessary spaces and minimizing disruptions during renovations. Close collaboration with Central Piedmont Community College’s furniture vendor played an essential role in seamlessly integrating new furnishings into the overall design.
Sustainable Upgrades
The project also featured significant upgrades, including the replacement of existing light fixtures with energy-efficient LED lighting. Additionally, the reconfiguration of mechanical ductwork and electrical systems was essential to supporting the new layouts.